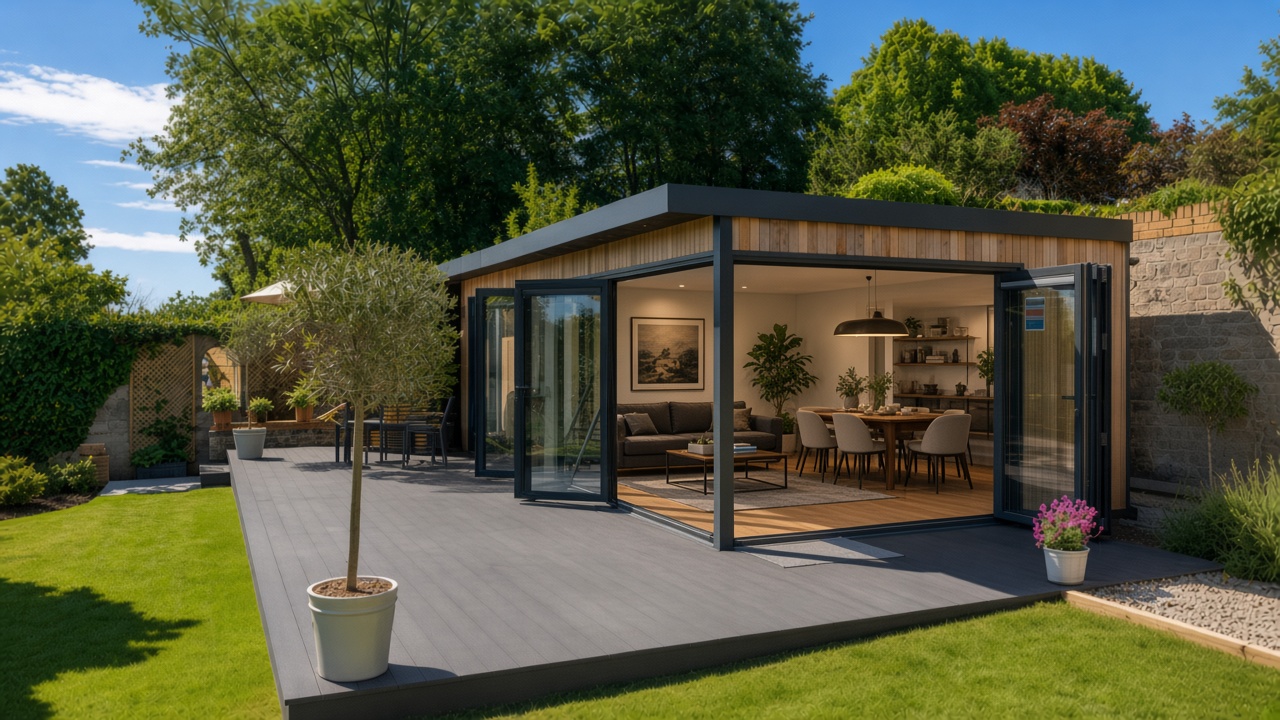
Plate 1 · Open living
Sofa, table, lawn — one room
Corner bifolds stacked aside — a second living room at the end of the garden, ready for long afternoons.
03 · Living Pavilion
Plate 1 · Open living
Corner bifolds stacked aside — a second living room at the end of the garden, ready for long afternoons.
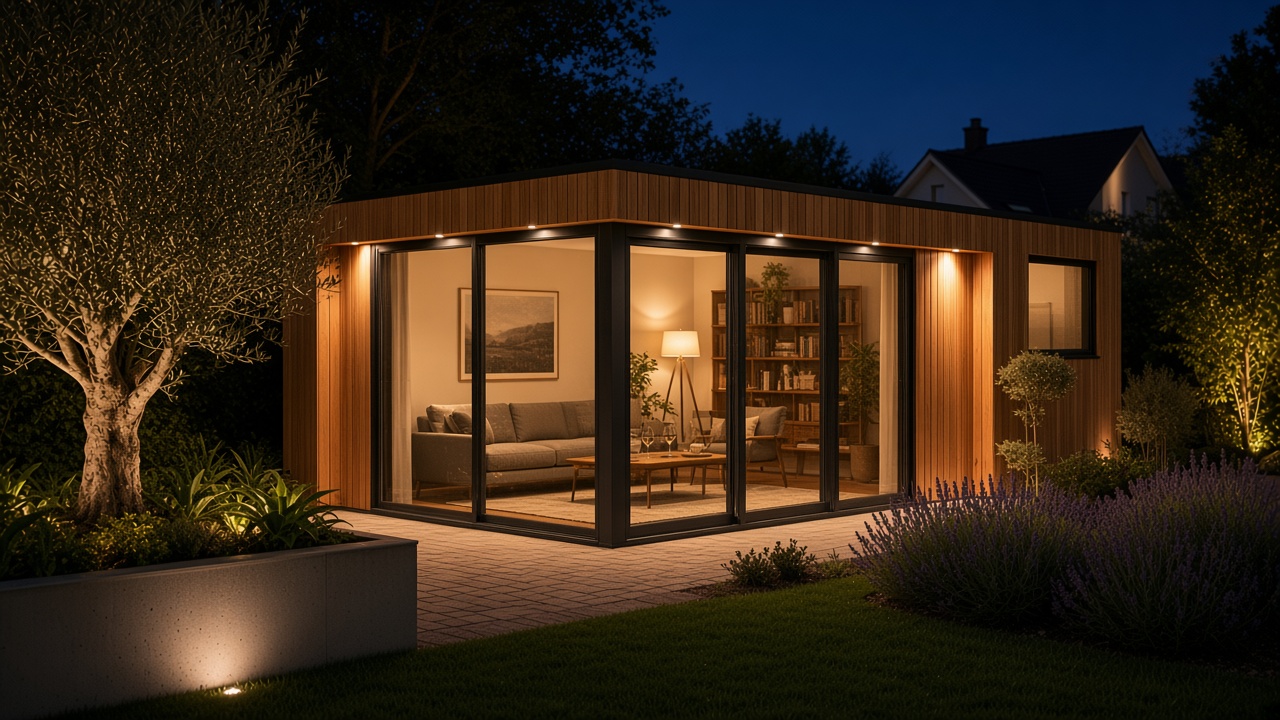
Plate 2 · Evening glow
Soft soffit light on cedar and glass — lounge lit, glasses on the table, the pavilion becomes where evenings happen.
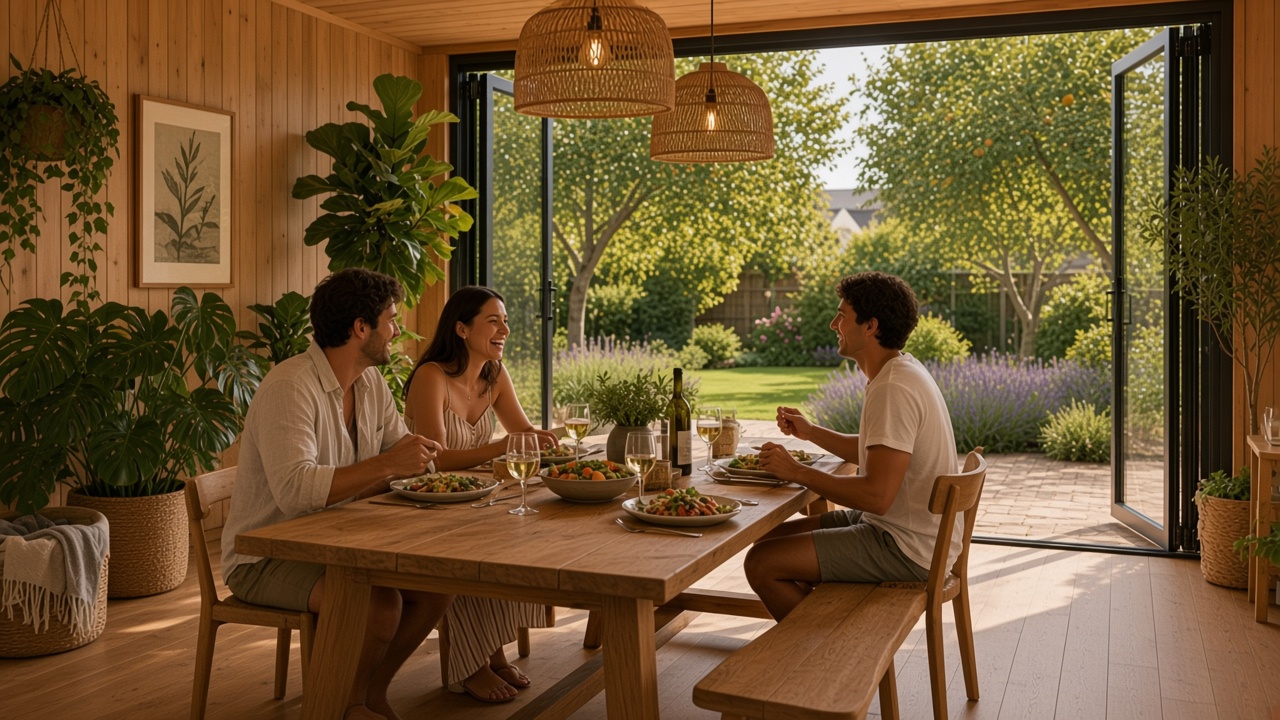
Plate 3 · Long lunch
A long oak table, plates and talk — the pavilion built for gathering, not for looking empty in a brochure.
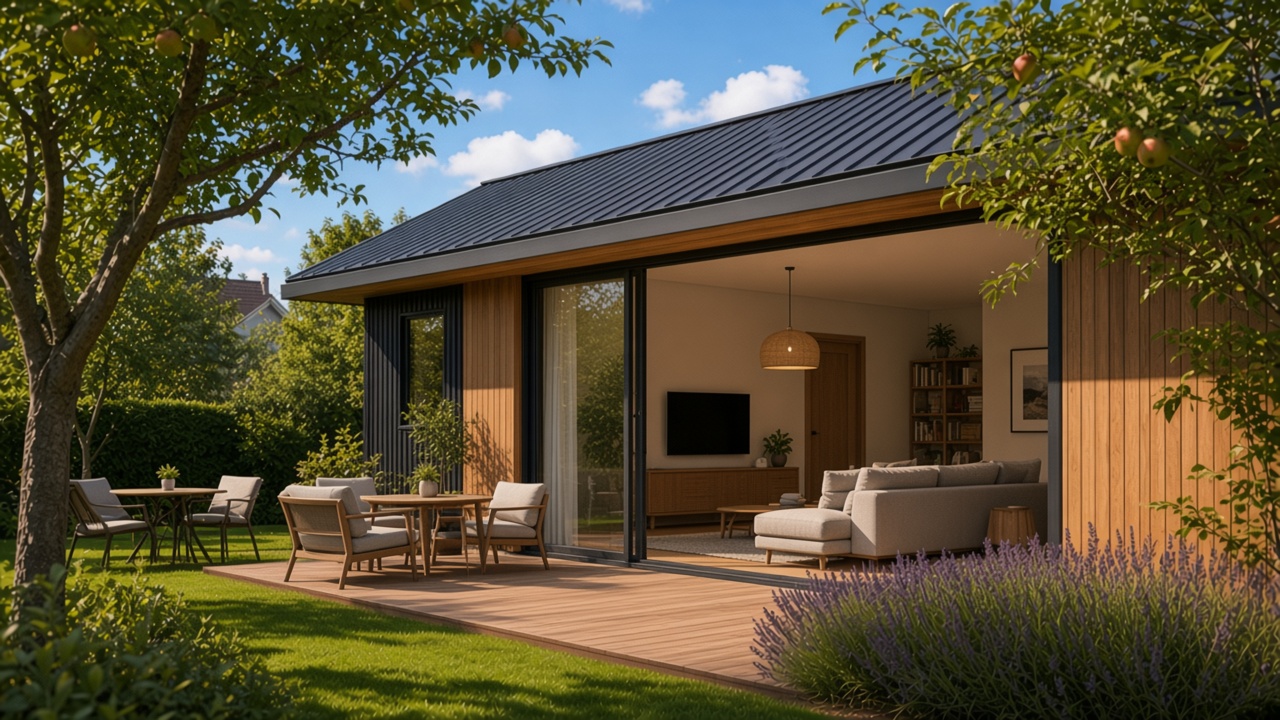
Plate 4 · Boundary bar
A linear limewashed wing with a clerestory ribbon — swing in the recess, wildflowers outside. One quiet idea of outdoor living.
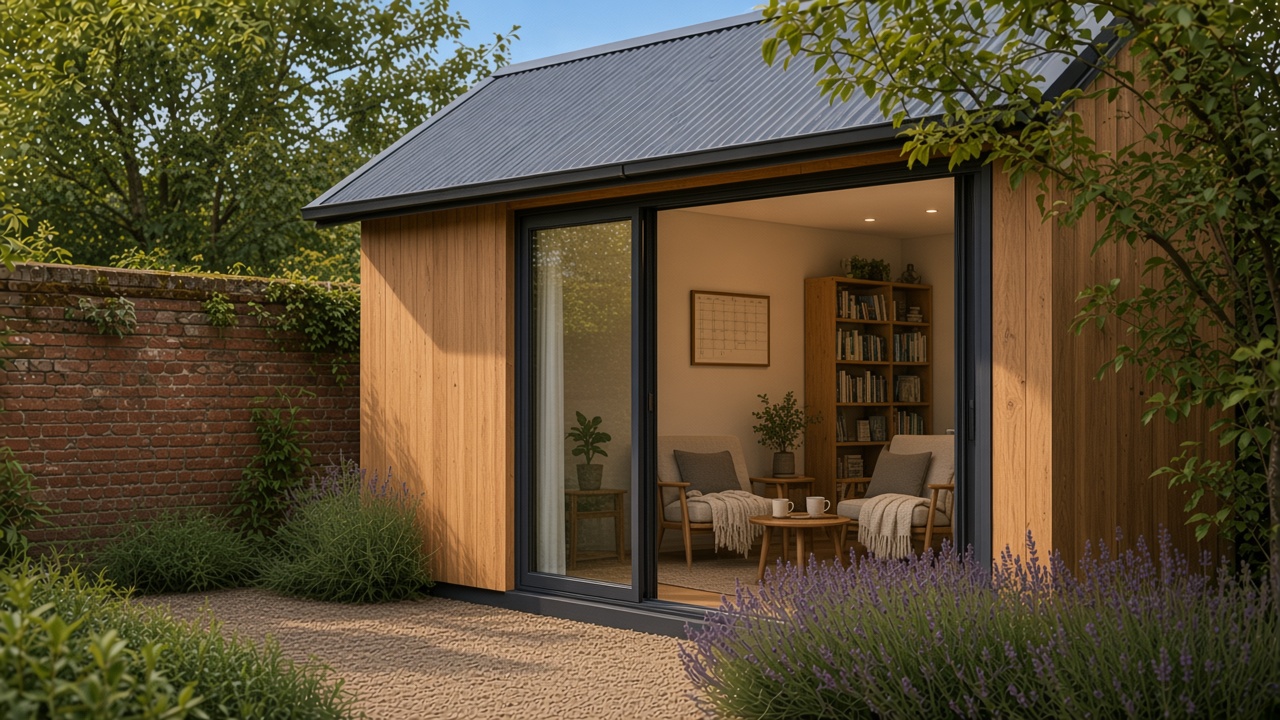
Plate 5 · Small retreat
A small oak pod for quiet mornings — enough room to sit, read, and leave the main house behind for an hour.
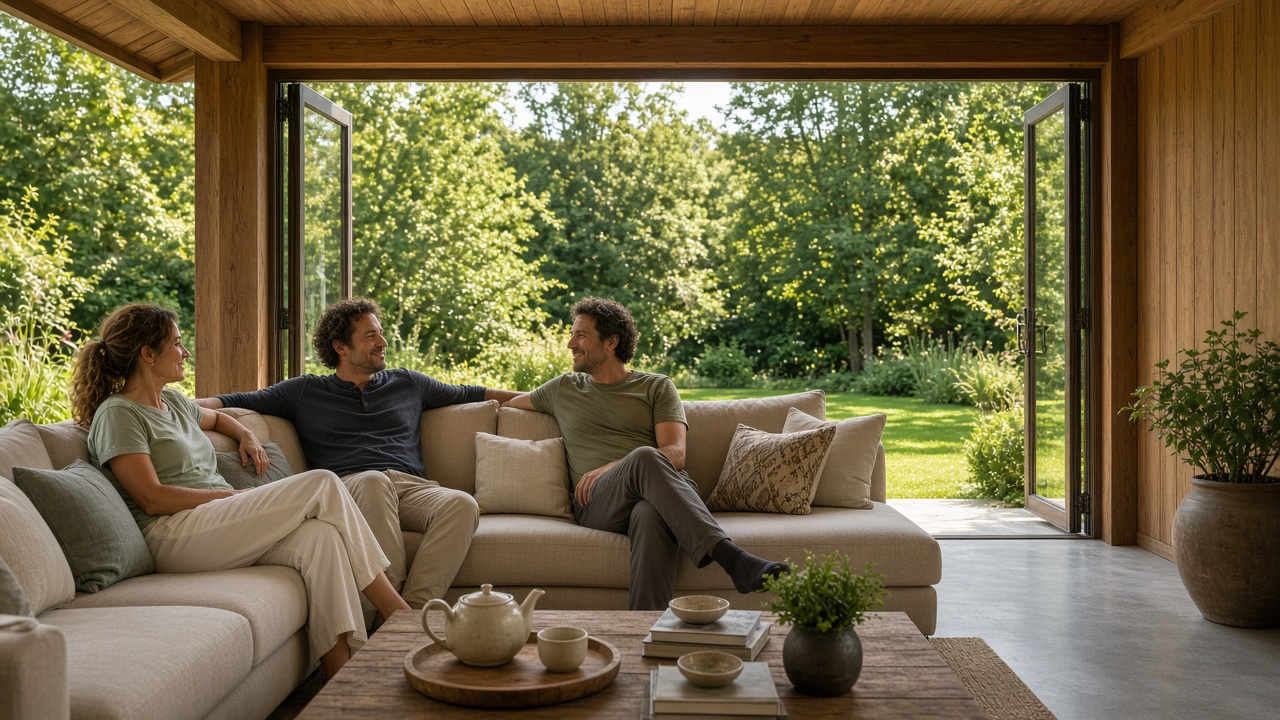
Plate 6 · Sofa to lawn
Doors fully open — sofa, friends, and lawn in one continuous room. The shot that makes outdoor living feel obvious.
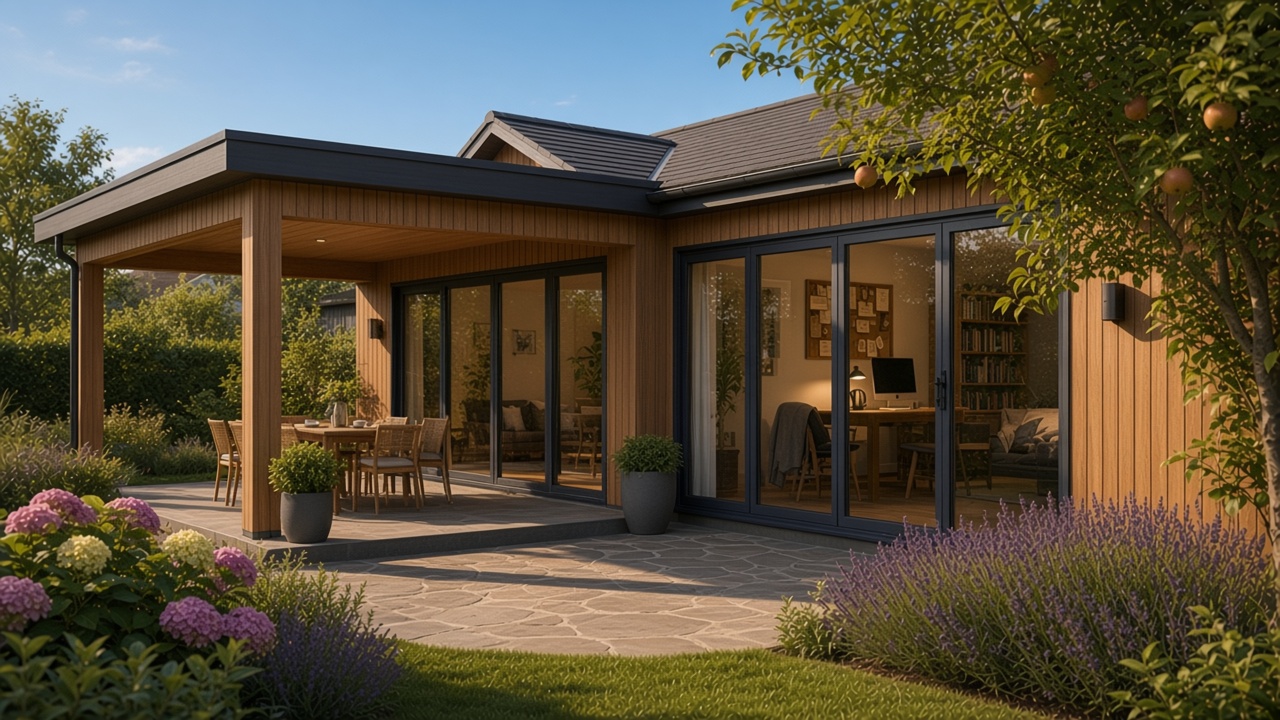
Plate 7 · Light roof
A lighter structure — high translucent roof, mesh and plants, dining under the peak. Another way to open the garden.
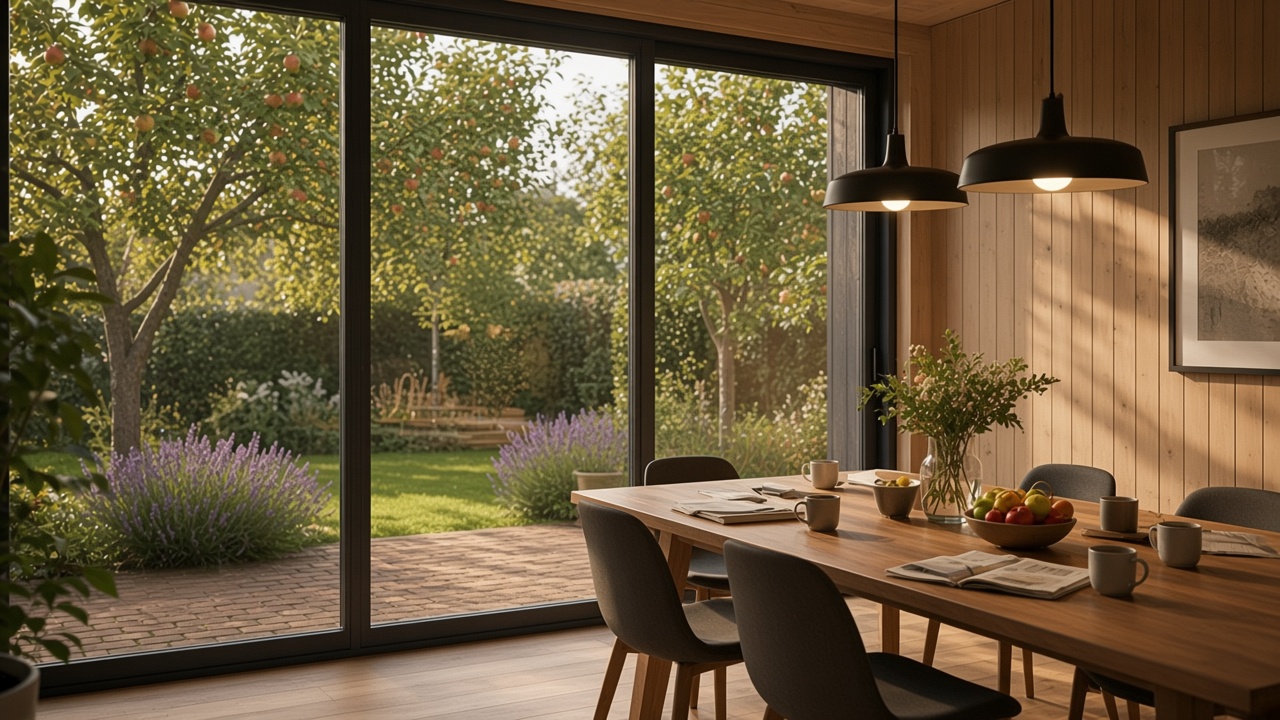
Plate 8 · Morning table
The long table before anyone arrives — clear daylight, chairs pulled out, proof the pavilion works from breakfast onward.
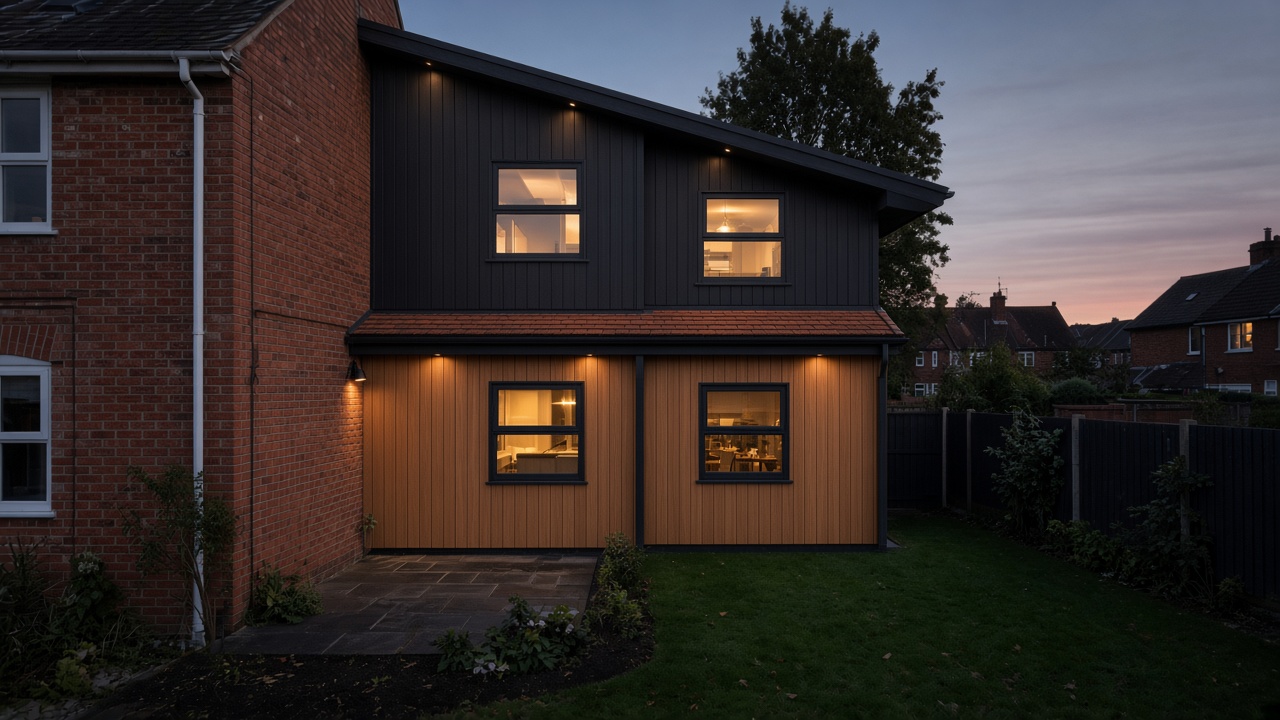
Plate 9 · Two-storey rear
A factory-finished two-storey rear extension — dark cladding, aluminium windows, more rooms on the same plot.
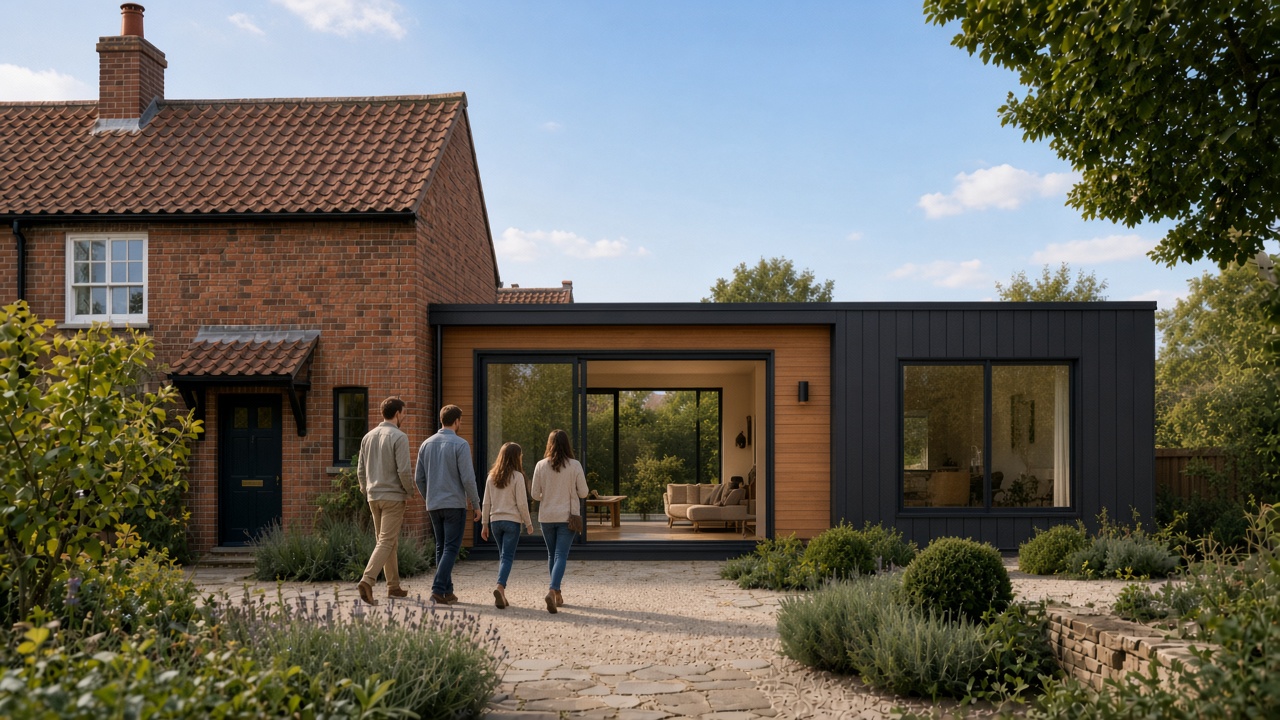
Plate 10 · Living wing
An insulated modular living wing — sliding aluminium doors to the garden, solid walls, joined to the existing house.
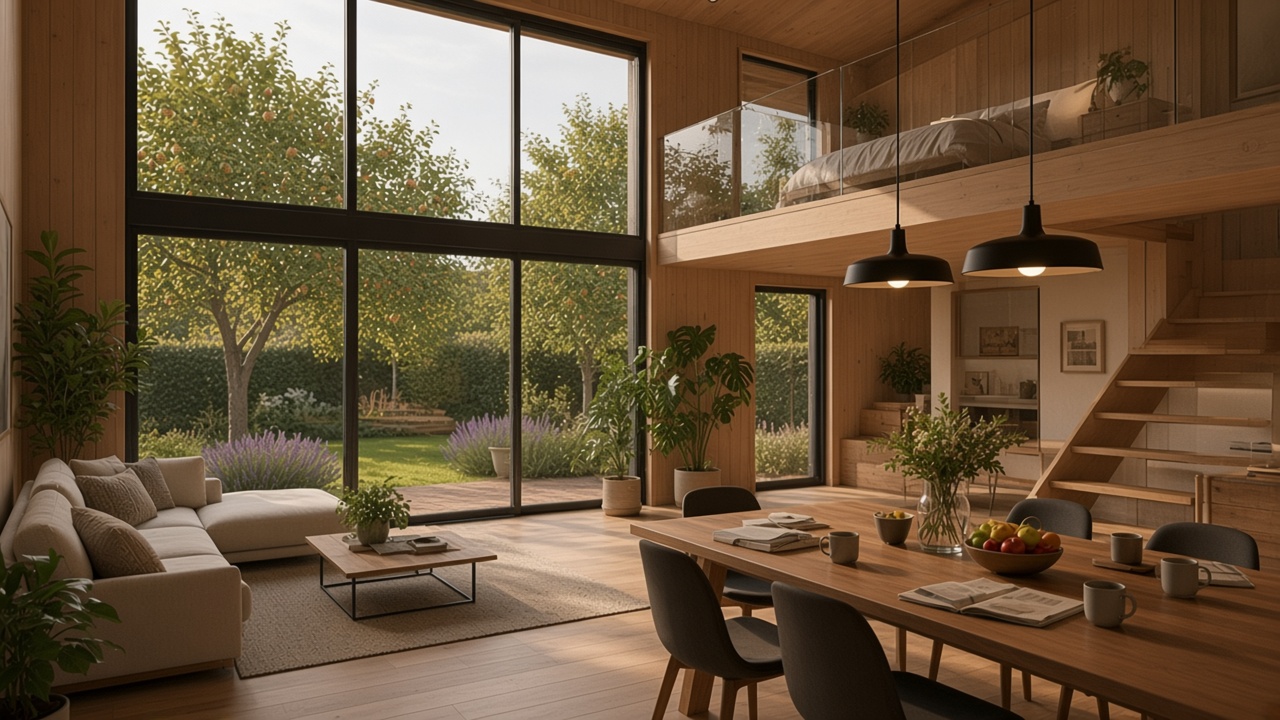
Plate 11 · Mezzanine
Open living under tall glass, stairs to a sleeping mezzanine — two levels without feeling like a cramped box.
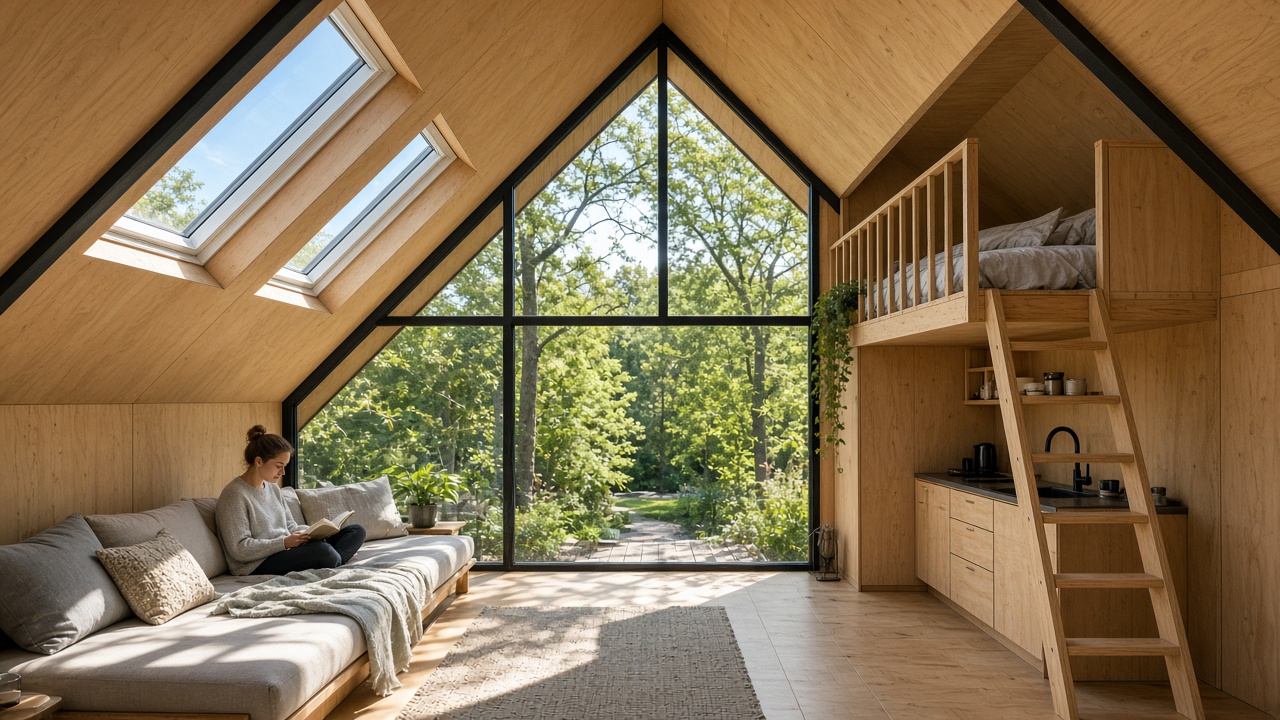
Plate 12 · A-frame loft
A guest volume with a different outline — steep plywood A-frame, loft above, quiet reading space under the glass.
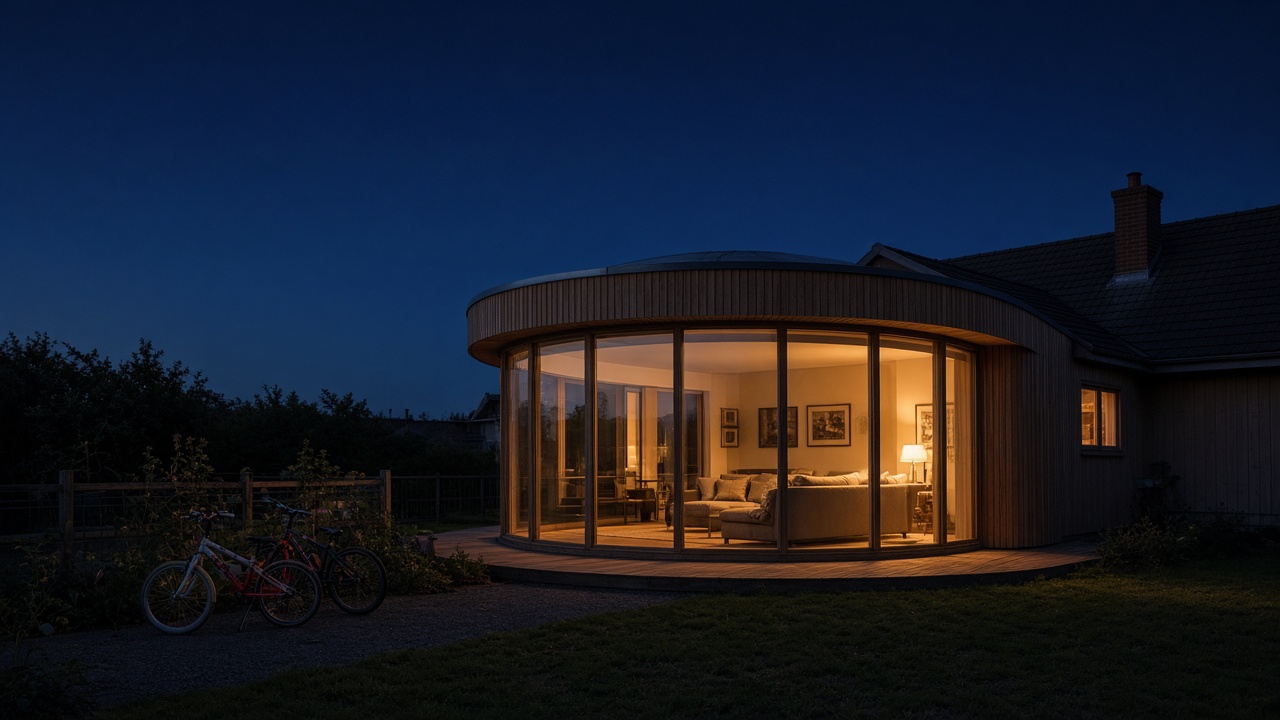
Plate 13 · Curve at dusk
A curved living wing instead of another rectangle — warm after dark, still clearly a family extension.
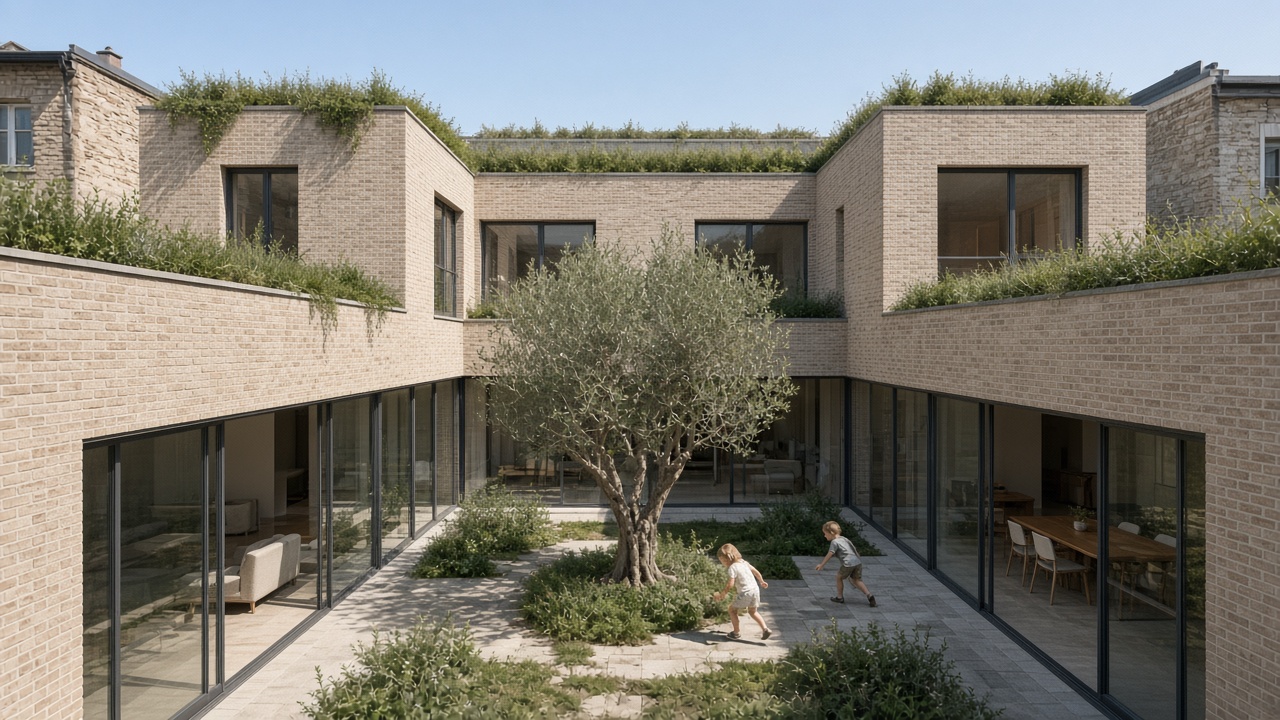
Plate 14 · Courtyard
U-shaped brick volumes facing inward — olive tree, kids in the middle, rooms looking into the plot rather than copying a rear box.
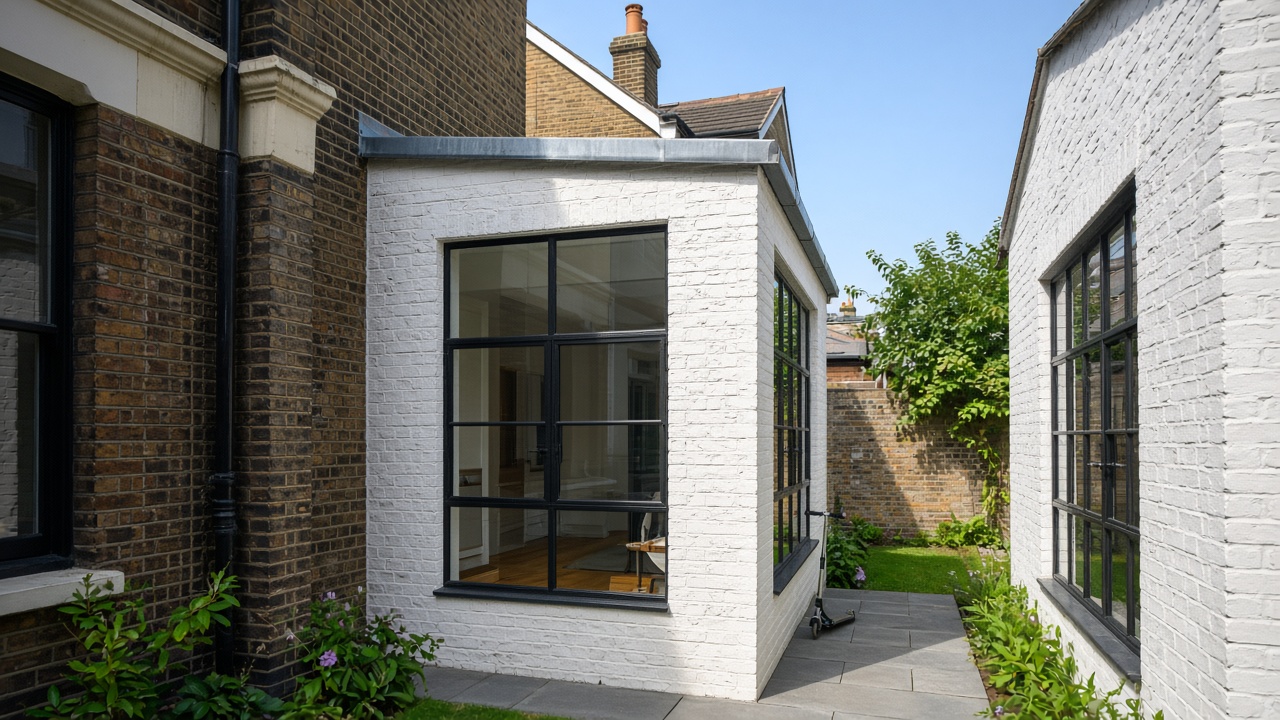
Plate 15 · Side return
A classic small-terrace move — white brick side return, steel windows, scooter in the alley. Familiar problem, clearer solution.
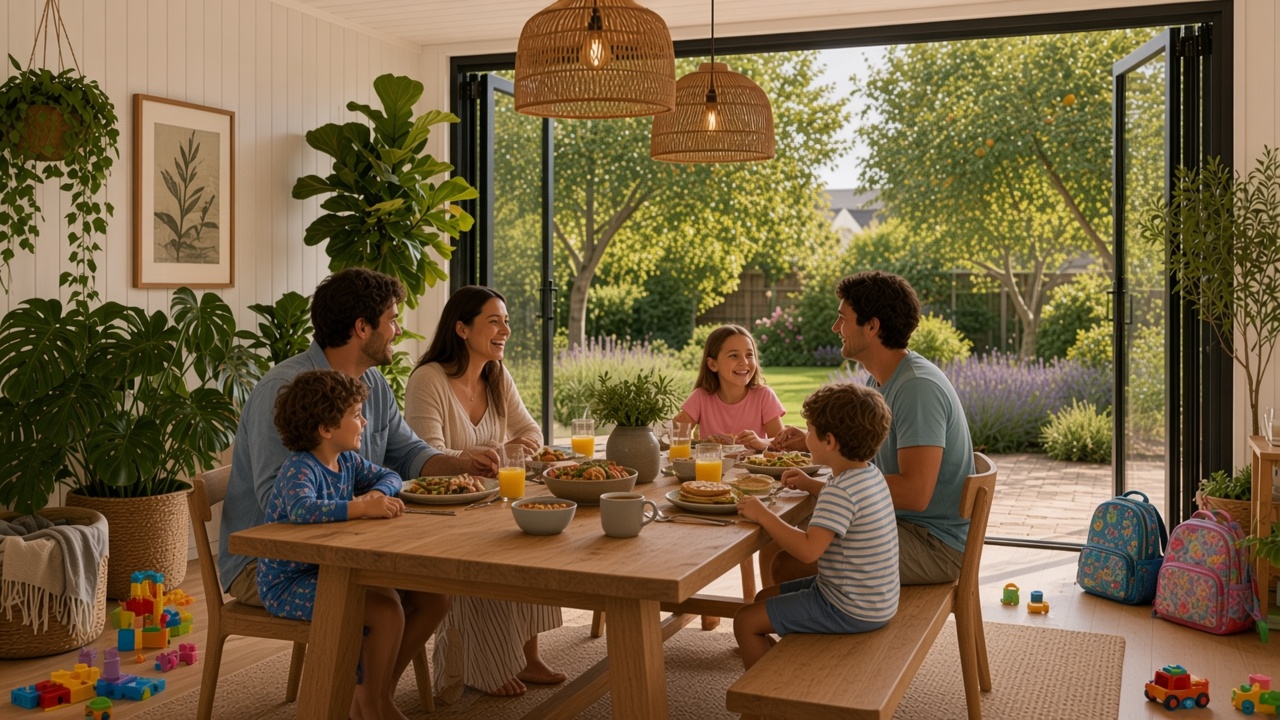
Plate 16 · Table for five
Open-plan kitchen-diner in the extension — backpacks by the door, everyone fed before school, without leaving the small plot behind.
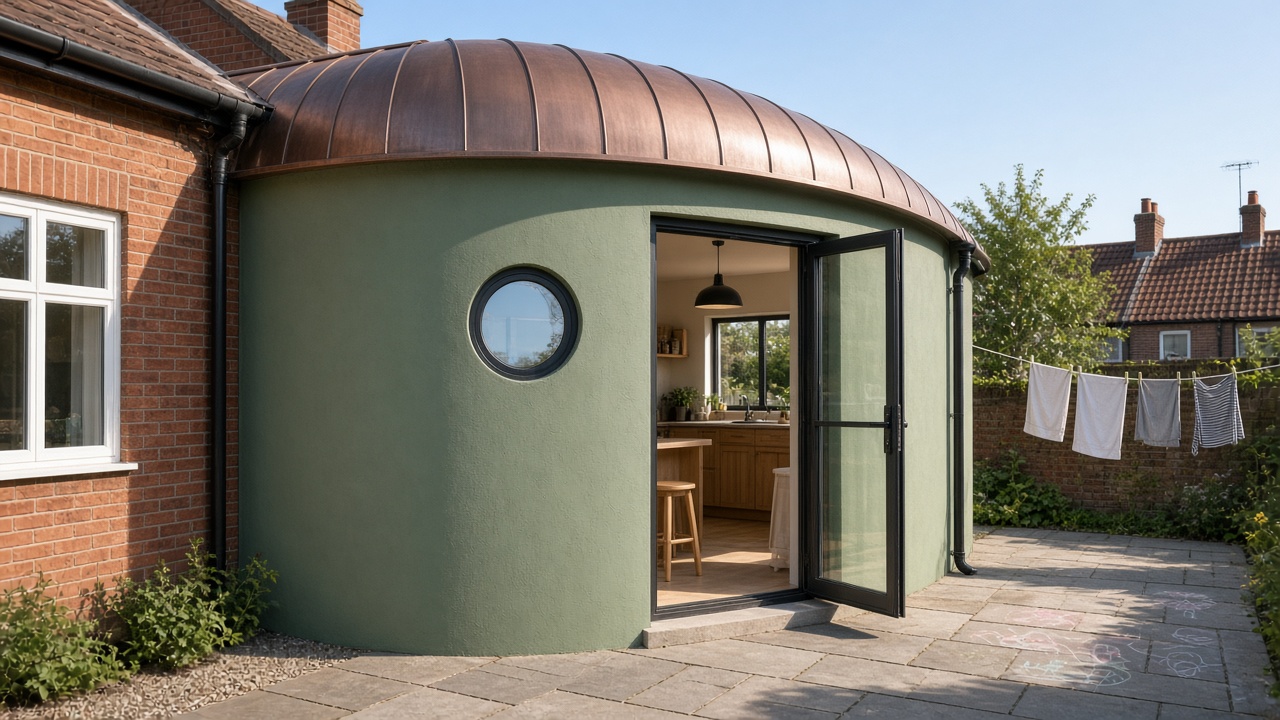
Plate 17 · Wrap & courtyard
A wraparound kitchen on a small semi — porthole window, washing line, kids— drawings. Extension as family yard, not a showroom.
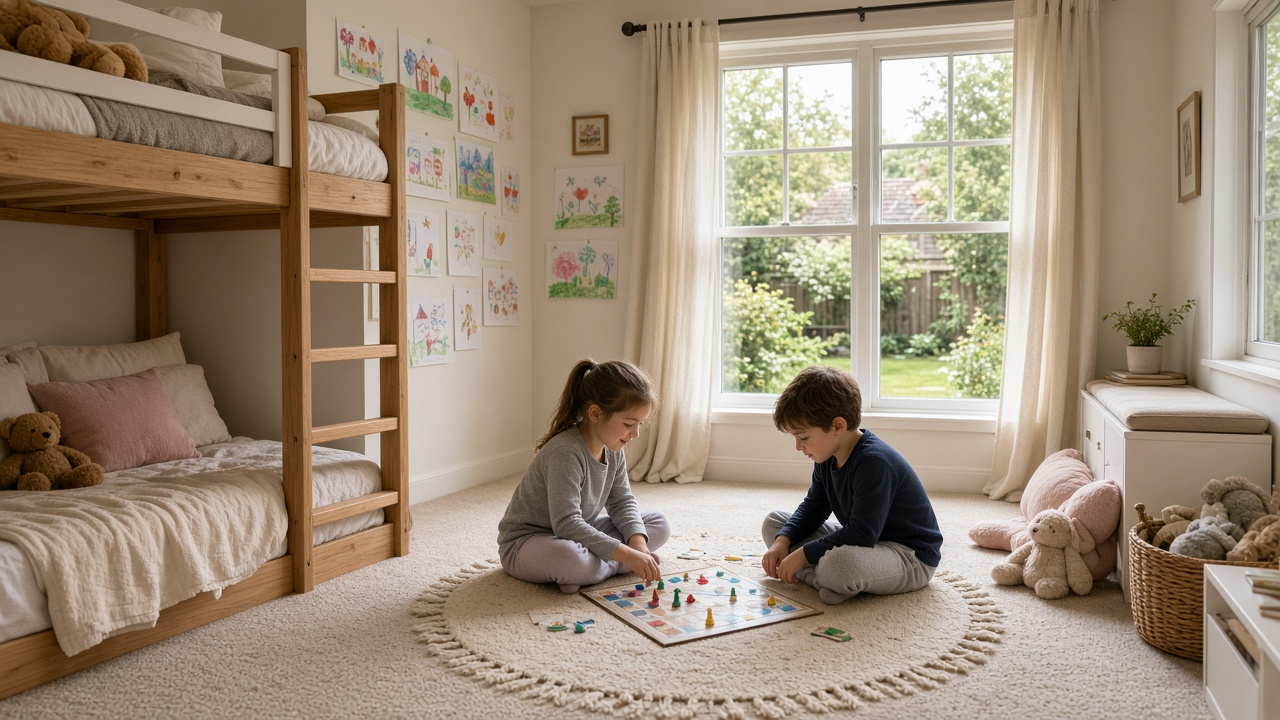
Plate 18 · Shared bedroom
Upstairs in the new volume — bunks, drawings on the wall, a garden view. The room families need when bedrooms run out.
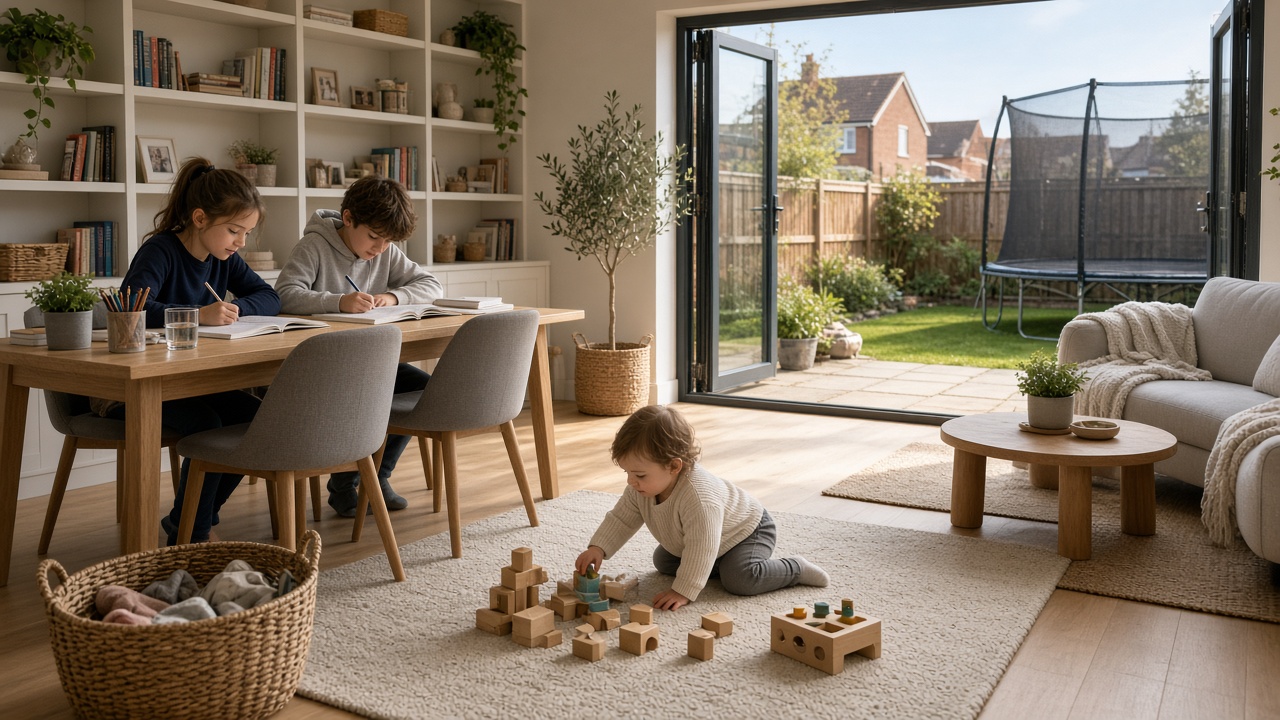
Plate 19 · Homework & play
One flexible room off the garden — homework for the older ones, floor space for the toddler, doors open when weather allows.
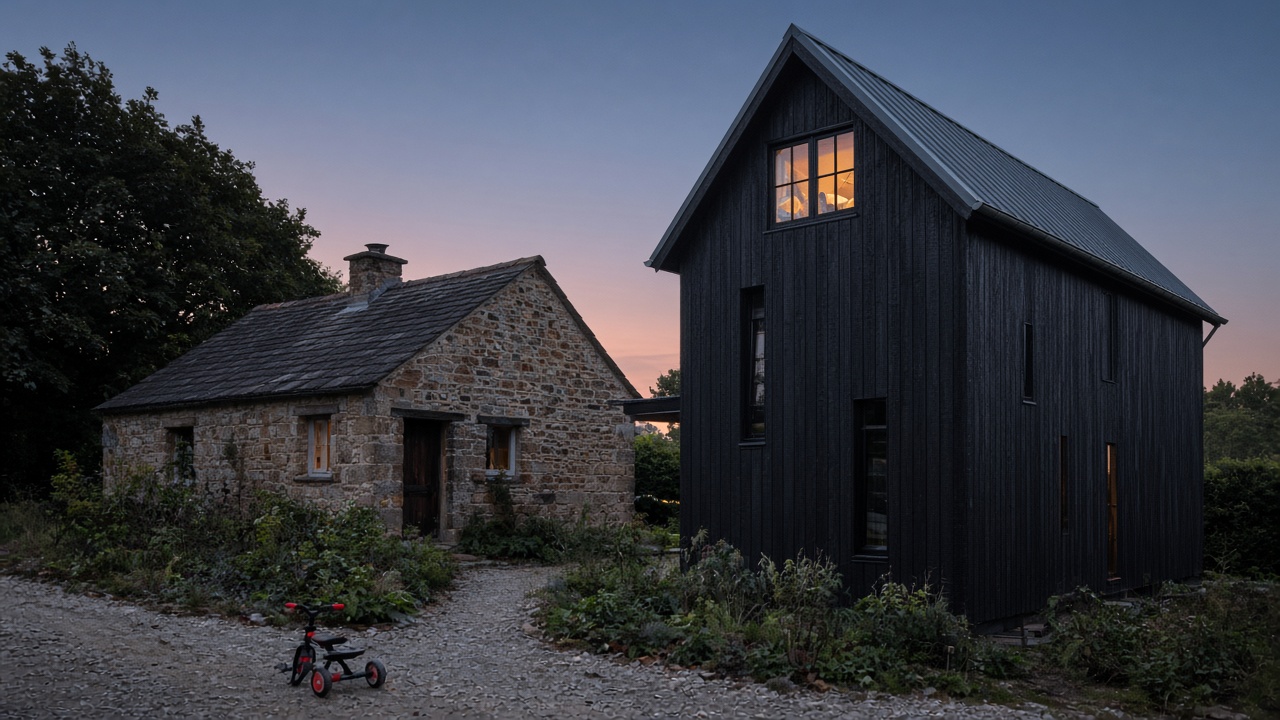
Plate 20 · Dark gable
A black gabled annex behind stone walls — attic glow, tricycle on the path. Same need for space; a different face entirely.