Opening
Fixed, casement, lift-and-slide, folding, facade bay or outdoor system.
Aurinex Building Systems / Technical manual
Use this manual to shortlist a system, read the published limits and prepare a quote-ready product brief. The final glass, hardware, performance route and compliance package are confirmed against the project drawing and destination market.
01
Every row answers a different project question. Start with the opening type, then check the profile, performance route, hardware and size band as one package.
Fixed, casement, lift-and-slide, folding, facade bay or outdoor system.
Depth, wall thickness, thermal break, mullion or transom relationship.
Uw, air, water, wind and acoustic values depend on the complete tested or engineered assembly.
The published manufacturing band is a starting point. Oversize, exposure and repetition require review.
02 / Families
The drawings identify each system family. Final construction is controlled by the approved section, project drawing and technical submittal.
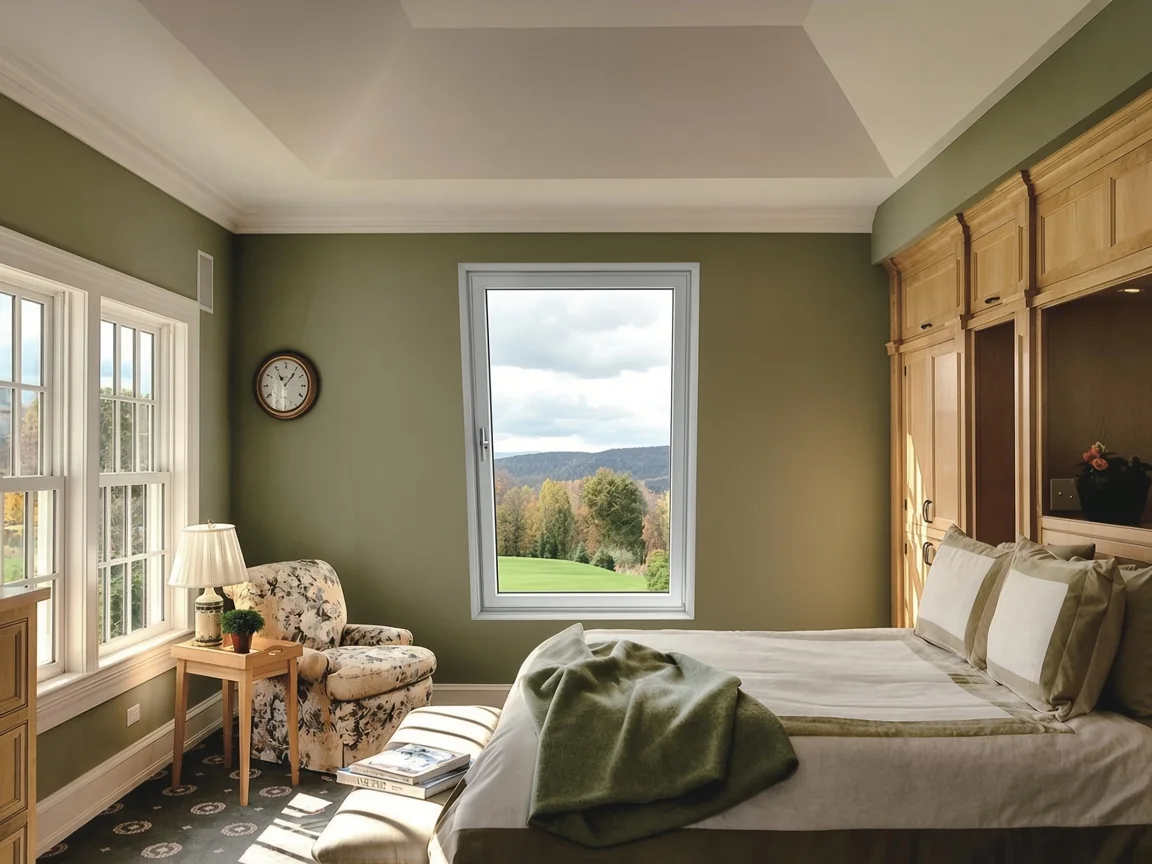
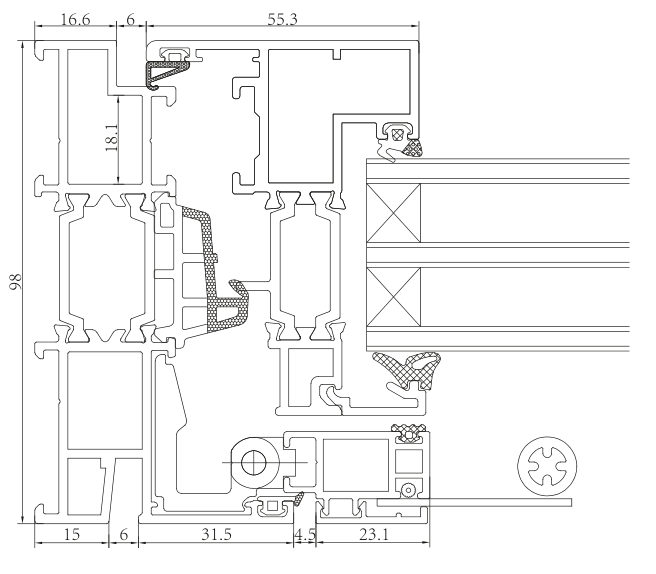
Thermal-break casement families for repeated room openings, with inward tilt-and-turn and screen options.
Read family data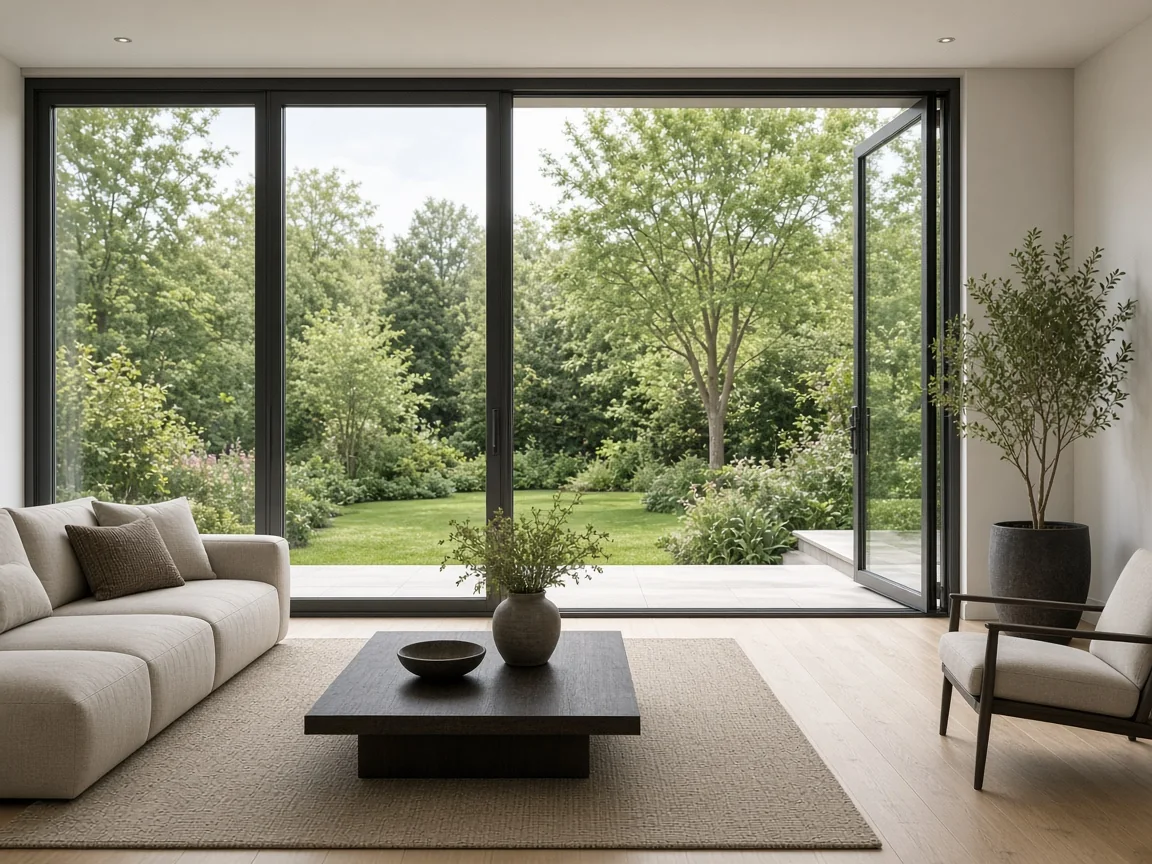
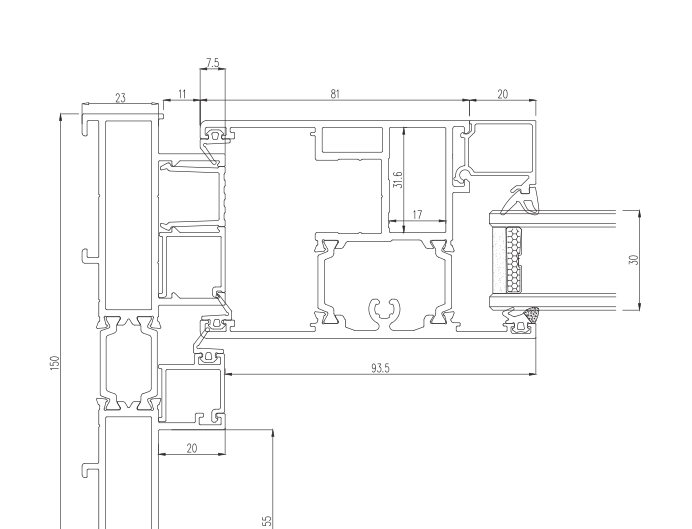
Lift-and-slide and folding systems selected by opening width, leaf load, track, drainage and exposure.
Read family data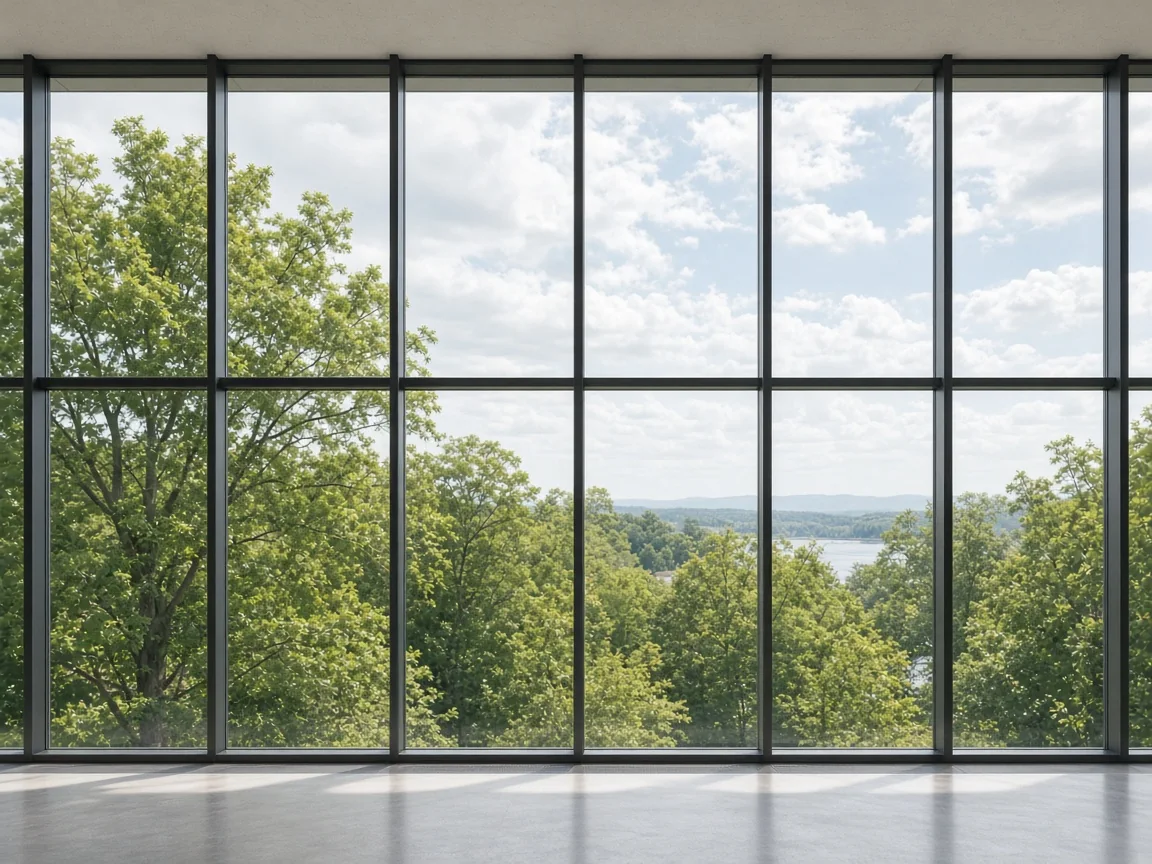
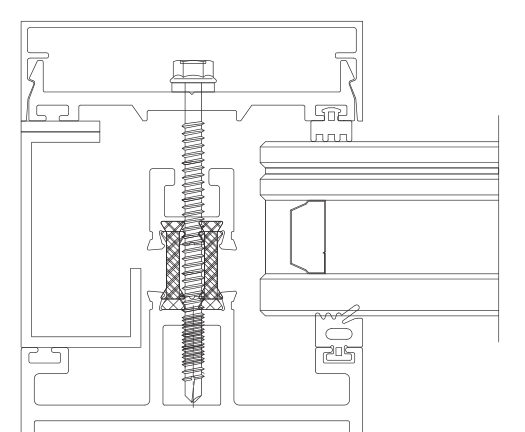
A stick facade grid where mullion, transom, insert, span and site glazing are coordinated as one elevation.
Read family data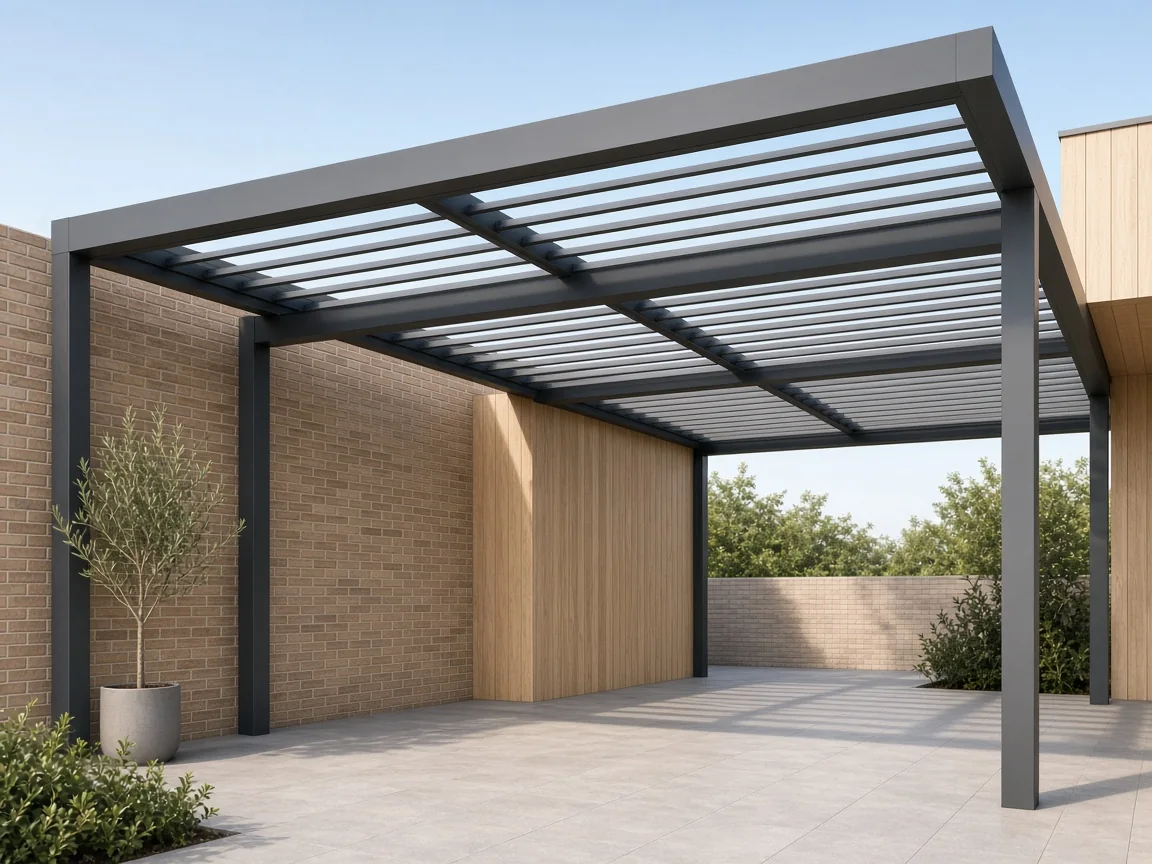
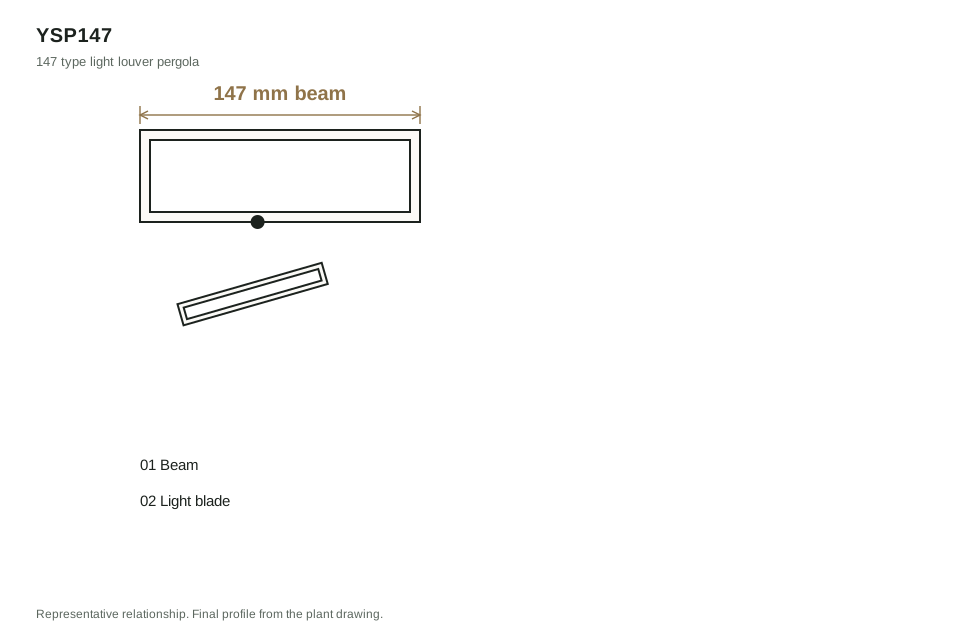
A louver pergola family with published module sizes and manual or electric drive options.
Read family data02A / Dimensional drawings
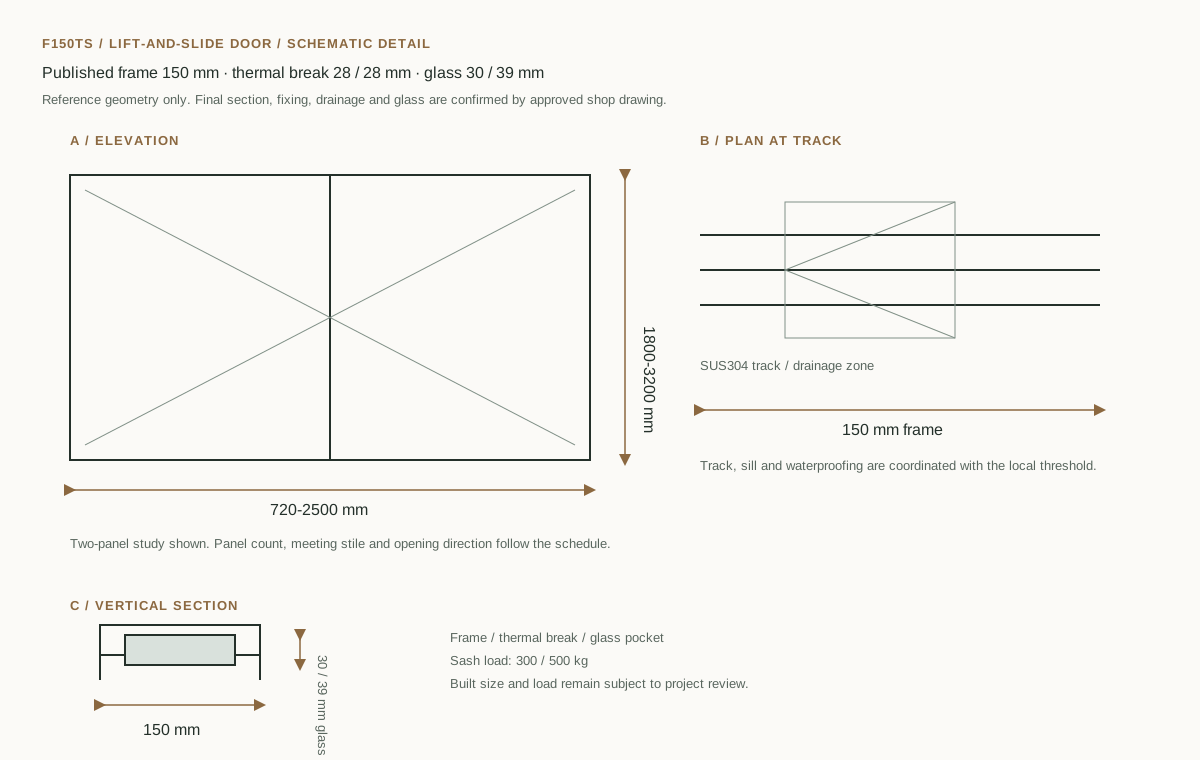
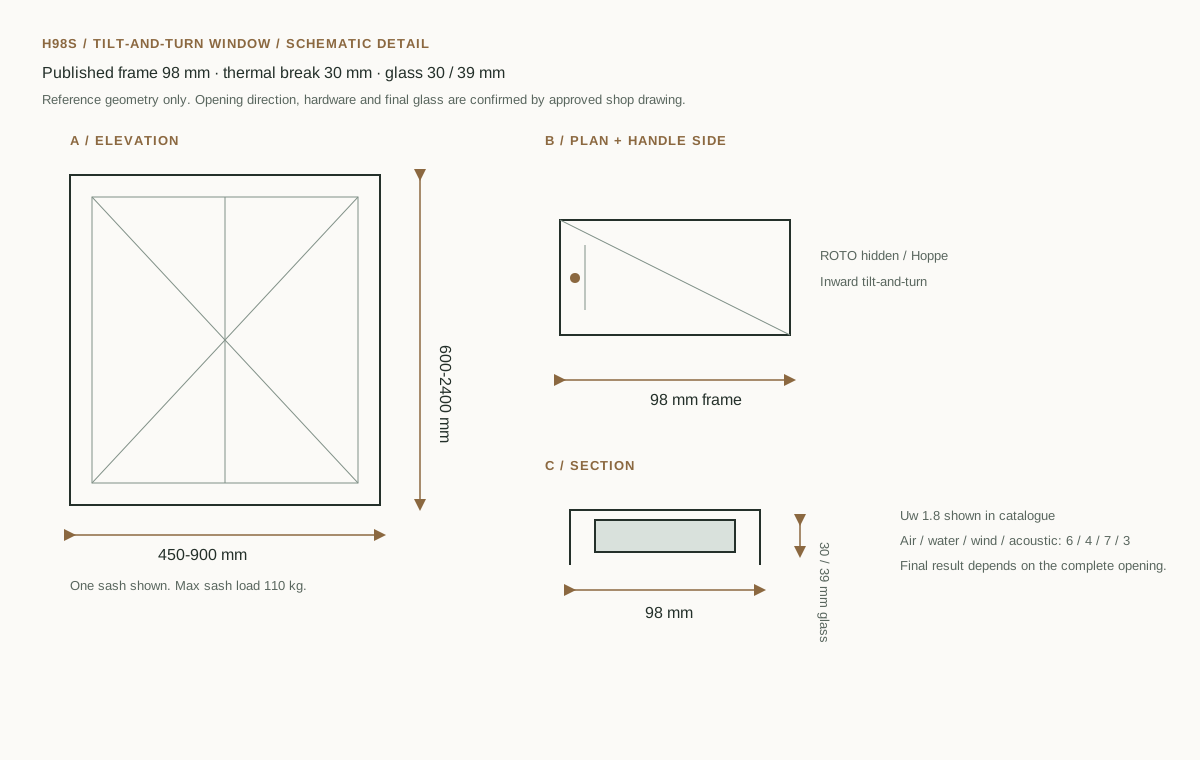
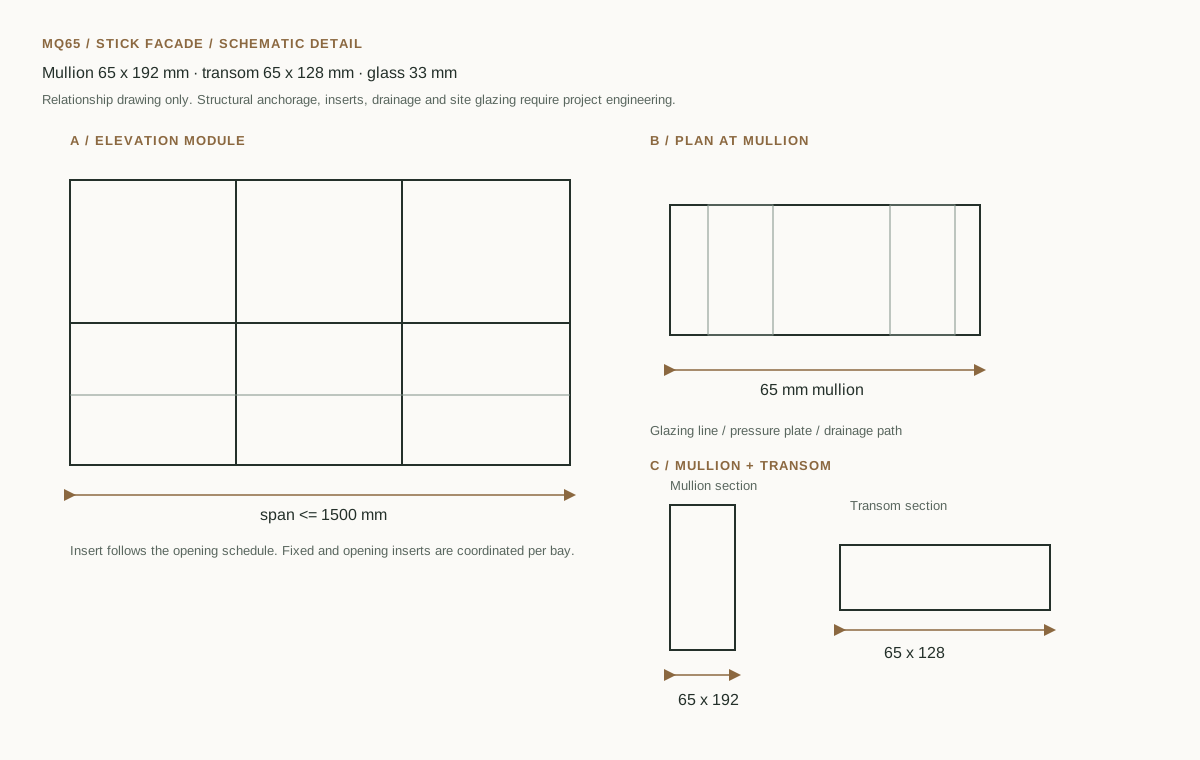
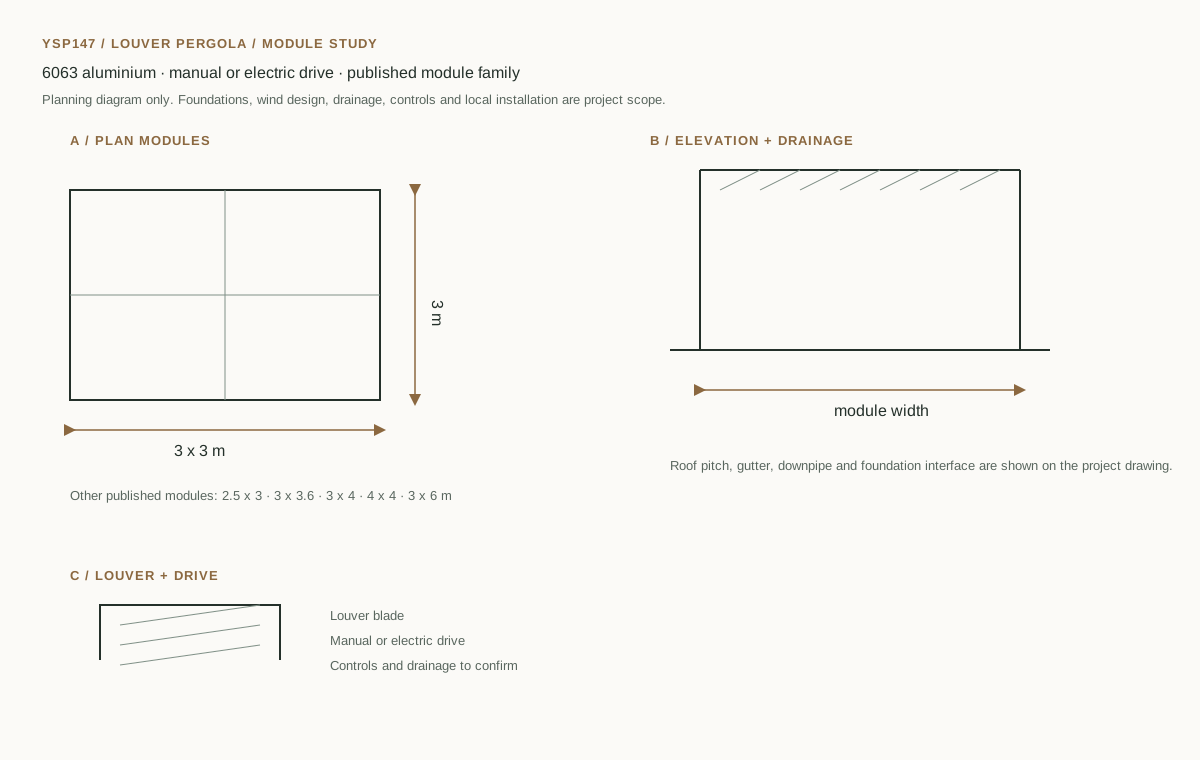
These drawings turn the catalogue row into a coordination reference. They show the published dimensions and relationships; they are not factory cutting drawings or structural calculations.
02B / Product datasheets
Each datasheet consolidates the 3D view, section reference, published dimensions, performance route, hardware and project confirmation items. It is for design coordination; fabrication follows the approved shop drawing.
03 / Windows
Thermal-break, non-thermal-break, sliding, crank and louver families. The table repeats the published catalogue values so a project team can compare like with like.
| Series | Opening | Frame / build-up | Performance route | Published built size | Hardware / note |
|---|---|---|---|---|---|
| H98S | Inward tilt-and-turn | 98 mm; thermal break 30 mm; glass 30 / 39 mm | Uw 1.8; 6 / 4 / 7 / acoustic 3 | 450-900 x 600-2400 mm; 110 kg | ROTO hidden; Hoppe |
| FZ75 | Inward tilt-and-turn; integrated screen option | 75 mm; thermal break 34 mm; glass 28 / 39 mm | Uw 1.8; 6 / 4 / 7 / acoustic 3 | 450-900 x 600-2400 mm; 110 kg | Hidden hardware |
| YKC65A | Fixed / casement / top-hung / tilt-and-turn | 70 mm; wall 2.0-2.5 mm; break 28 mm; glass 26 mm | Uw 2.0; 7 / 4 / 7 / acoustic 3 | 600-900 x 600-1800 mm | Kinlong |
| YKS150A | Sliding window | 150 mm; thermal break; 2.0 mm | Project dependent; NFRC / CSA route | 600-1500 x 1000-2000 mm; 80 kg | VBH |
| YSV100A | Louver window | 100 mm; non-thermal-break; 2.0 mm | Project dependent; Intertek tested / ENERGY STAR accredited | 600-1500 x 600-2400 mm; 80 kg | Kinlong handles and crank |
04 / Doors
Door selection is driven by width, leaf weight, track condition, drainage and how the opening is used. Do not select by frame depth alone.
| Series | Opening | Frame / build-up | Performance route | Published built size | Hardware / note |
|---|---|---|---|---|---|
| F130T | Lift-and-slide door | 130 mm; thermal break 18 / 18 mm | Uw 1.8-2.0; 6 / 4 / 7 / acoustic 3 | 720-2000 x 1800-2700 mm; 120 / 300 kg | CMECH; mesh screen door |
| F150TS | Lift-and-slide door | 150 mm; thermal break 28 / 28 mm; glass 30 / 39 mm | Uw 1.7-1.8; 6 / 4 / 7 / acoustic 3 | 720-2500 x 1800-3200 mm; 300 / 500 kg | CMECH; SUS304 track |
| D70 | Bifold | 70 mm; wall 2.0-2.5 mm; break 28 mm; glass 26 mm | Uw 2.0; 7 / 4 / 7 / acoustic 3 | Leaf 700-800 x 2200-3200 mm | Kesenberg; leaf load to confirm |
| YKS150A | Lift-and-slide door | 150 mm; thermal break; 2.0 mm | Project dependent; NFRC / CSA / NAFS / AS2047 route | 600-3000 x 1000-3500 mm; 100 kg | VBH |
| YKF80A | Folding door | 80 mm; thermal break; 2.0 mm | Project dependent; NFRC / CSA / NAFS route | 600-1000 x 1000-3500 mm; 100 kg | Kerssenberg |
05 / Facade + outdoor
These systems are project assemblies. The opening schedule, drainage, fixing, wind exposure and local installation boundary need to be reviewed together.
Mullion 65 x 192 mm; transom 65 x 128 mm; wall 3.0-3.5 mm; break 24 mm; glass 33 mm. Span at most 1500 mm. Glass follows the insert and is glazed on site.
147 type aluminium louver pergola in 6063 aluminium. Published modules include 2.5 x 3, 3 x 3, 3 x 3.6, 3 x 4, 4 x 4 and 3 x 6 m. Manual or electric drive.
06 / Performance route
A system value is only meaningful with its glass, size, hardware, seals, installation and destination standard. The status column prevents a catalogue number from becoming an unqualified promise.
| Item | What it describes | Catalogue status | Project input |
|---|---|---|---|
| Uw | Whole-window thermal transmittance, including the selected glazing and spacer. | Published where shown; otherwise project dependent. | Glass make-up, size, spacer, frame and destination climate. |
| A / W / W | Air leakage, water tightness and wind resistance route. | Band shown in the catalogue row; test route to confirm. | Exposure, height, pressure, drainage, seals and fixing. |
| Acoustic | Sound reduction of the complete opening, not the frame alone. | Acoustic band shown only where stated. | Glass build-up, seals, vents, junctions and target room. |
| NFRC / CSA / NAFS / AS2047 / CE | The standard or certification route used for the destination market. | Route listed where available; certificate package is project issue. | Country, authority, product configuration and approved drawing. |
| Corrosion | Hardware, coating and drainage choice for the exposure class. | Salt-spray grade is selected in the quotation. | Coast distance, salt exposure, finish, maintenance and hardware. |
07 / Project checks
Final opening width, height, quantity, corner condition, sill and fixing line.
Make-up, thickness, safety, Low-E, spacer, acoustic target and local sourcing.
Wind, water, salt spray, drainage, shading and maintenance access.
Factory drawings, packing, freight, local permits, foundations, installation and commissioning.
08 / Next document
Include the series, dimensions, quantity, destination, glass direction, finish and any site photograph. We will return the system route, open questions and quotation basis.